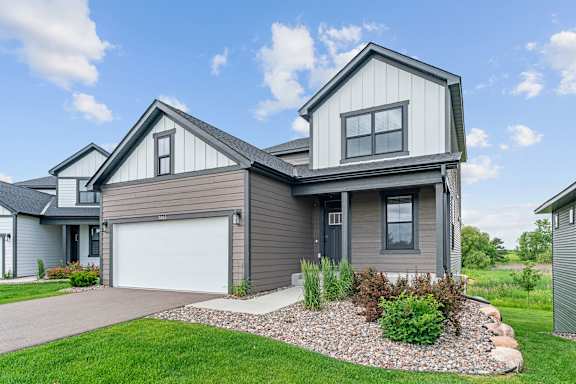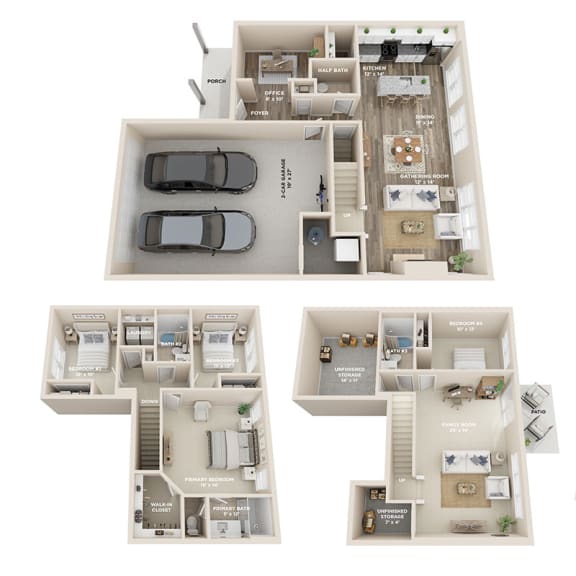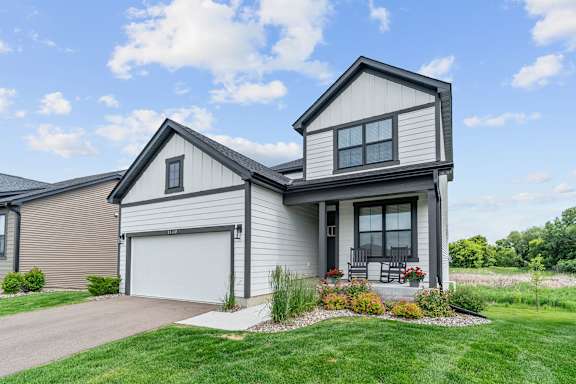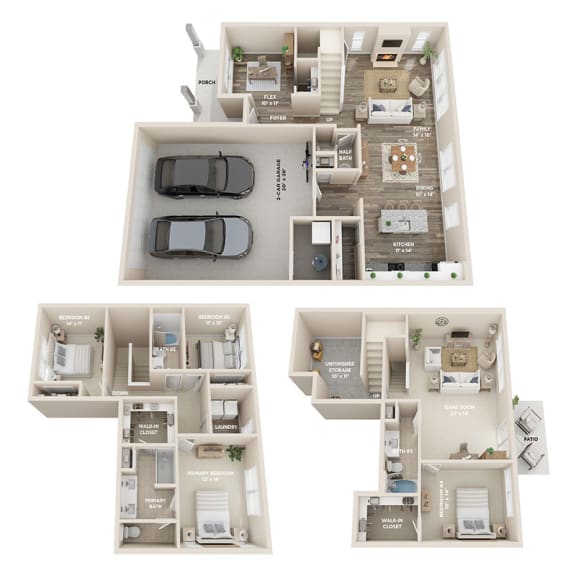
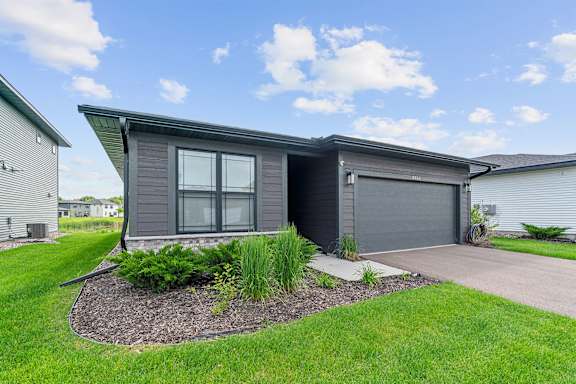
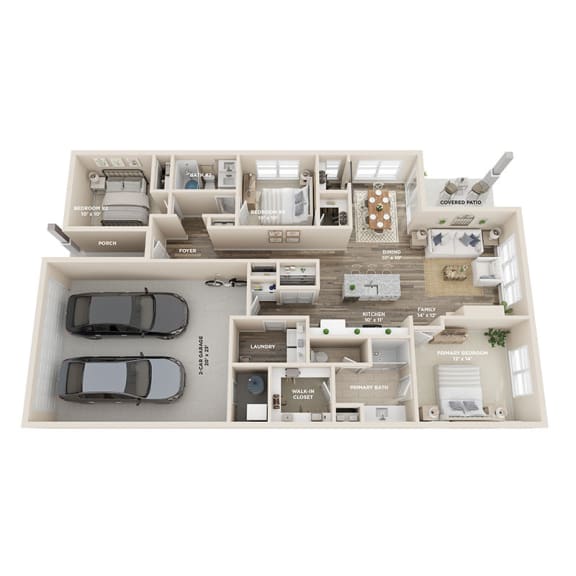
C1 - Leland
-
2 Bed
-
2 Bath
-
1,275 Sq. Ft.

Starting at
Deposit: Varies
D1 - Traverse
-
3 Bed
-
2 Bath
-
1,454 Sq. Ft.

Deposit: Varies
D2 - Suttons
-
3 Bed
-
2.5 Bath
-
1,715 Sq. Ft.

Deposit: Varies
D3 - Northport
-
3 Bed
-
2.5 Bath
-
1,888 Sq. Ft.

Deposit: Varies
D4 - Leland B
-
3 Bed
-
3 Bath
-
2,014 Sq. Ft.

Deposit: Varies
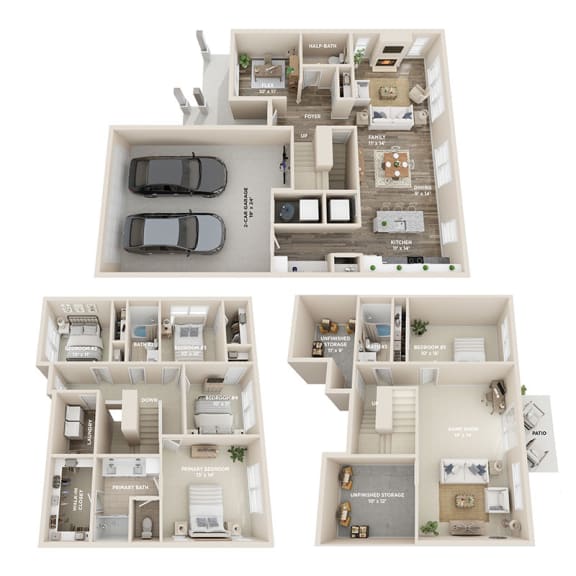
E1 - Empire
-
4 Bed
-
2.5 Bath
-
2,136 Sq. Ft.
Starting at
Deposit: Varies
E2 - Traverse B
-
4 Bed
-
3 Bath
-
2,189 Sq. Ft.
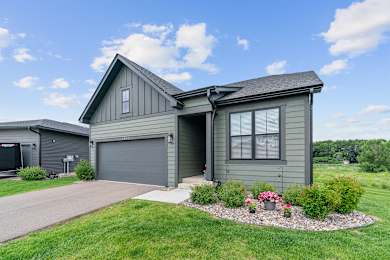
Deposit: Varies
E3 - Suttons B
-
4 Bed
-
3.5 Bath
-
2,352 Sq. Ft.

Deposit: Varies
E5 - Northport B
-
4 Bed
-
3.5 Bath
-
2,612 Sq. Ft.
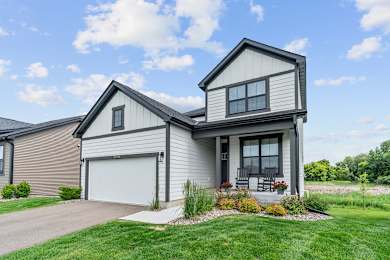
Starting at
Deposit: Varies
F1 - Empire B
-
5 Bed
-
3.5 Bath
-
2,859 Sq. Ft.

Starting at
Deposit: Varies
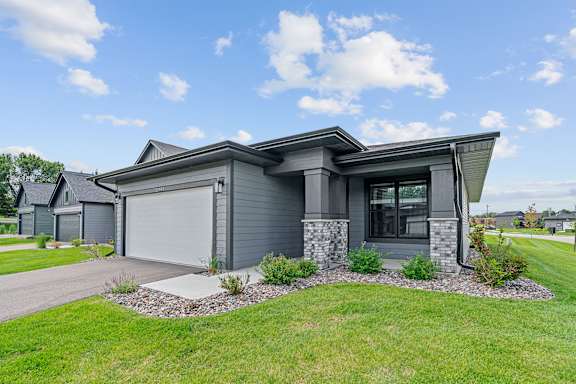
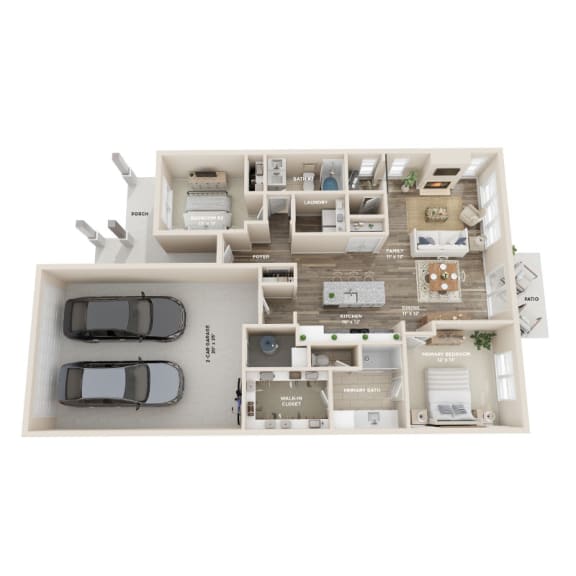











.jpg)
.jpg)
.jpg)
.jpg)
.jpg)
.jpg)
.jpg)
.jpg)
.jpg)








.jpg)